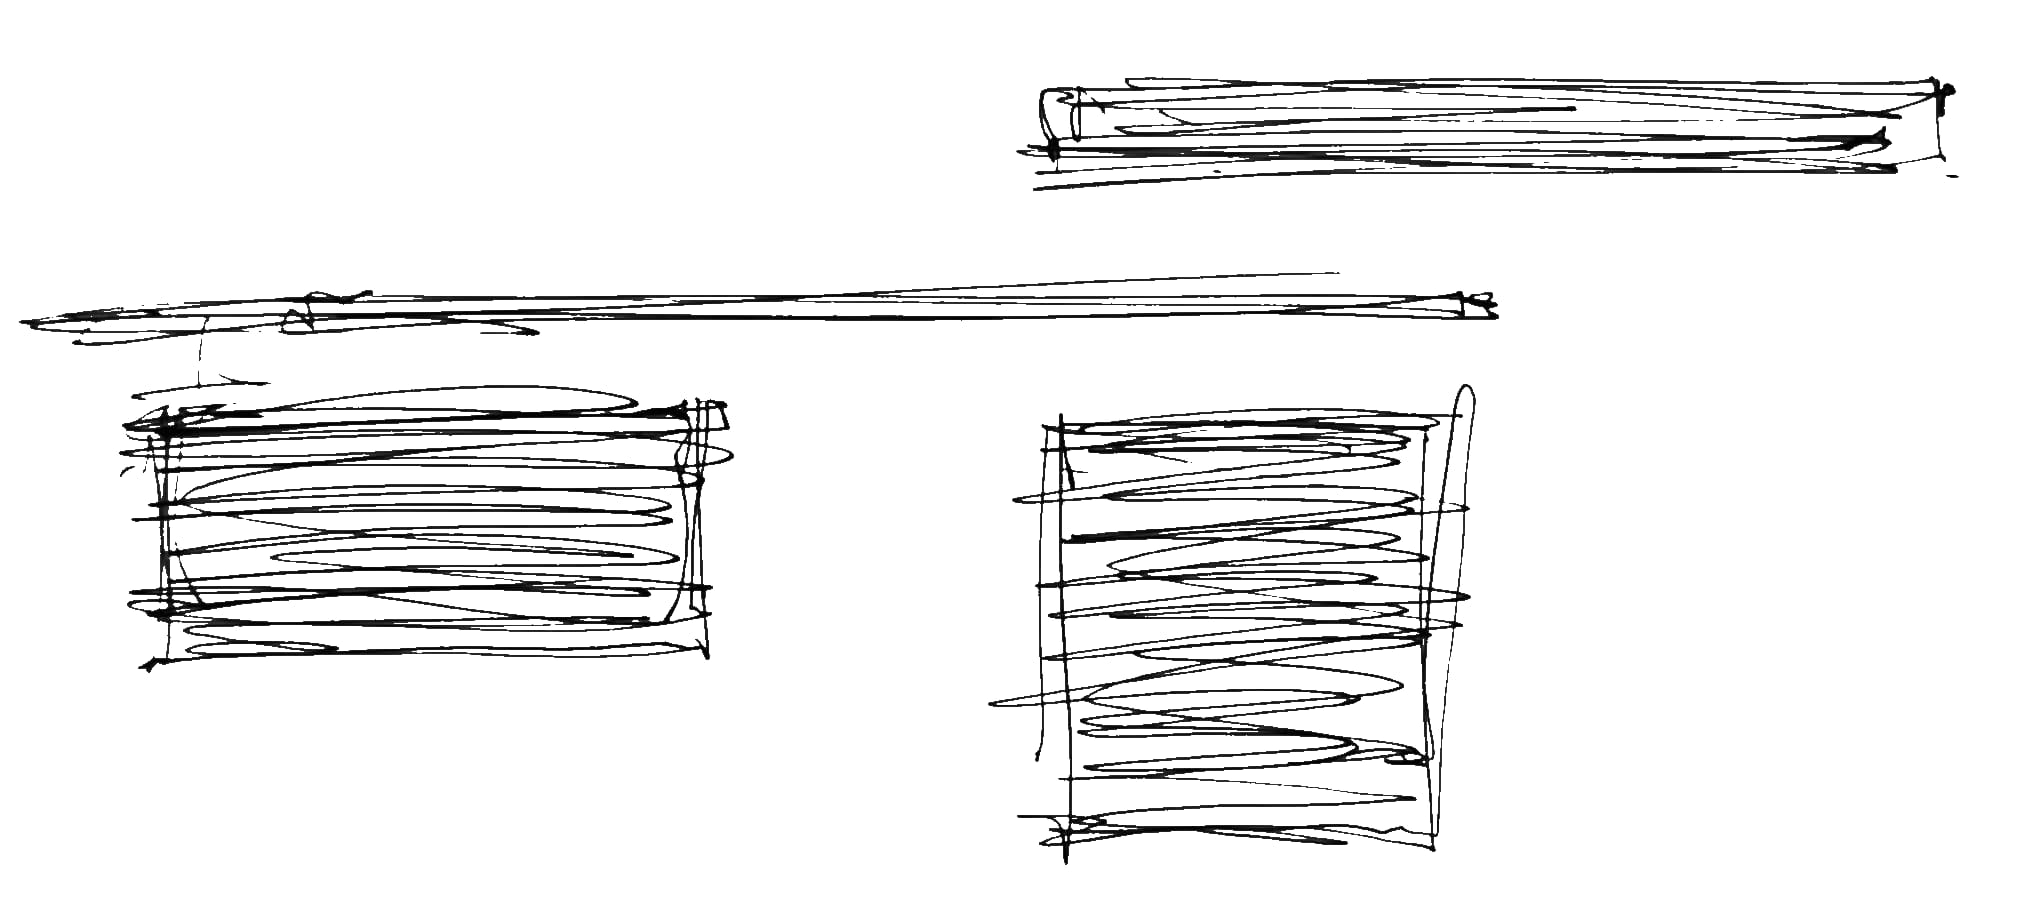
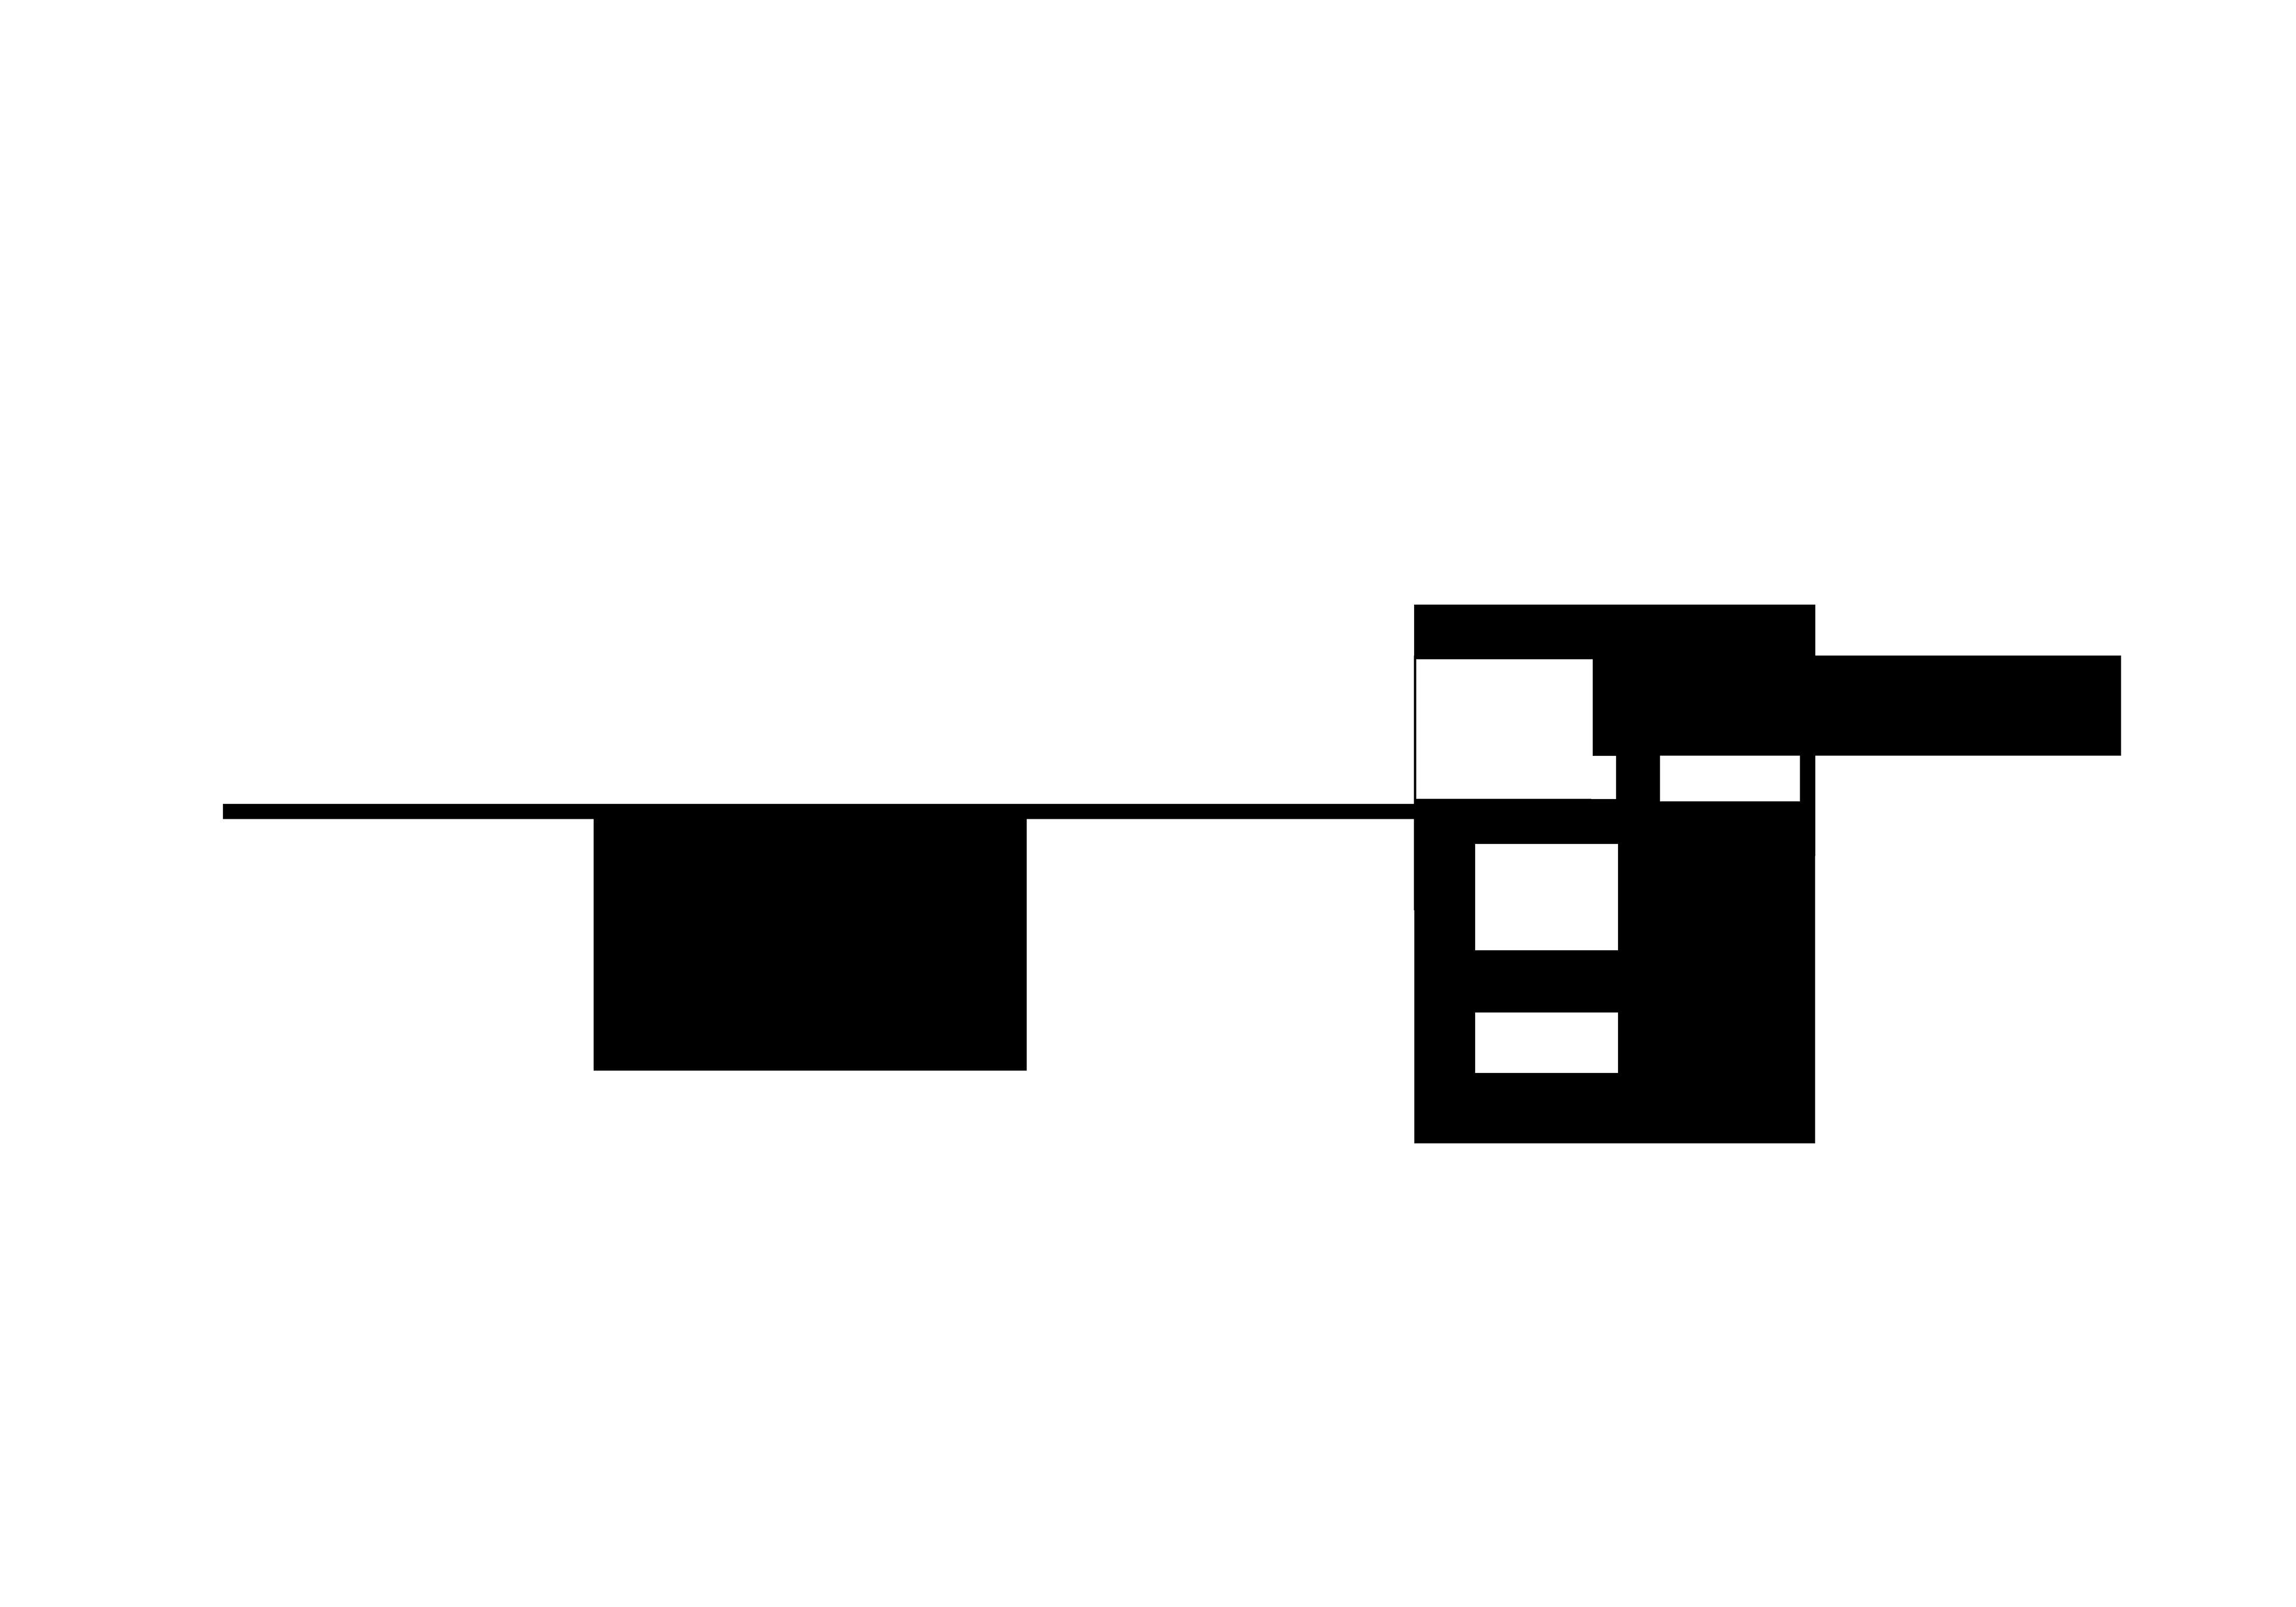
Concept Archive Exhibit Inhabit proposes an extension of CASVA within Milan’s QT8 district. The project is conceived as a cultural and residential system in which archive, exhibition, artistic production and inhabitation become parts of a single urban intervention. Its architecture emerges from a critical reading of the neighbourhood rather than from the introduction of an autonomous object. The existing spatial rhythms, typologies, materials and circulation systems are reinterpreted to establish continuity between the historical identity of QT8 and its contemporary transformation. Context QT8 is an experimental district conceived by Piero Bottoni and presented at the 8th Milan Triennale in 1947. Developed in response to the housing emergency that followed the Second World War, it proposed a human-scale garden city organised through low-density residential areas, public facilities and an extensive system of open spaces. At the centre of the district stands Monte Stella, the artificial hill constructed using debris from the wartime destruction of Milan. The neighbourhood became an important testing ground for modern Italian urbanism, prefabrication and reinforced-concrete construction, involving architects including Piero Bottoni, Vico Magistretti, Arrigo Arrighetti, Pietro Lingeri and Alberto Scarsella. Urban reading The district is organised through a regular urban grid in which buildings are distributed at low density within a continuous landscape. A central civic spine brings together the main public facilities, the QT8 metro station and large green areas. Along this axis stand the church of Santa Maria Nascente by Vico Magistretti, the Martin Luther King school by Arrigo Arrighetti and the former municipal market, now occupied by CASVA—the Centre for Advanced Studies in the Visual Arts. Different residential typologies coexist throughout the district, including linear blocks, towers, detached houses and terraced housing. Their arrangement, together with the recurring use of pilotis, raised entrances and indirect pedestrian routes, establishes the compositional framework of the project. Site strategy The extension occupies an area beside the former market, between the eleven-storey residential buildings and Monte Stella. Its position and geometry derive from the compositional matrices identified within the district, reproducing its rhythms without resorting to literal imitation. Access does not occur directly from the street. A sequence of stairs, raised surfaces and distributive thresholds follows the existing topography and gradually introduces visitors to the complex. A slender portico extends the structural rhythm of the market and connects it to a new public platform. The existing CASVA building therefore becomes an integral part of the circulation system rather than remaining an isolated object. Programmatic system The intervention combines three principal elements: a museum and exhibition platform, an archive developed in morphological continuity with it, and a linear residential building aligned with the established housing typologies of QT8. These volumes are not conceived as independent objects. They intersect through a system of solids, voids, courtyards, porticoes and circulation spaces that connects the different programmes and amplifies the spatial perception of the site. The public platform operates as the central hinge of the project. It links the market, museum, archive, ateliers, residences and landscape while creating a new elevated ground from which the district can be experienced. Museum and public space The museum is located beneath the platform and can be accessed from both the upper public level and the lower urban plaza. Its insertion within the changing topography establishes a reciprocal relationship between architecture and landscape: Monte Stella becomes the backdrop of the exhibition spaces, while the project makes the surrounding park more accessible. The exposed-concrete platform is conceived as a monolithic foundation, but it is perforated by internal patios that bring light, vegetation and public life into the museum. These openings transform the building from an enclosed container into a permeable cultural infrastructure. Exhibition extends beyond the interior and enters the surrounding landscape, producing a diffuse relationship between artwork, architecture and city. Ateliers The ateliers occupy a more intimate area of the complex and overlook a semi-private exhibition courtyard. This space becomes a natural extension of artistic production, allowing workspaces and public presentation to coexist. A perimeter portico mediates between the ateliers and the courtyard, establishing a gradual transition from the protected working environment to the collective dimension of the exhibition space. Housing The linear residential building balances the height of the intervention with the existing residential blocks and adopts pilotis as a recurring element of the neighbourhood’s architectural language. Its reinforced-concrete structure and predalles floor system ensure constructive continuity with the museum. A light-grey ceramic cladding reduces the perception of its mass and gives the residential volume a lighter presence. Movable timber screens are placed along the access galleries and the balconies facing Monte Stella. They regulate privacy, sunlight and visual permeability while introducing a dynamic character to the facade, which changes according to the actions of its inhabitants. The flared profile of the balconies increases natural light within the apartments and produces a measured vibration across the elevation, reinforcing the relationship between material, depth and shadow. Material system The project is defined by the tension between mass and permeability. The monumental exposed-concrete platform is balanced by slender porticoes, patios, glazed surfaces and movable filters. The structural spacing of the former market becomes a generative rule for the entire intervention, regulating the platform, portico and residential block. This shared rhythm creates both a functional and symbolic continuity between the existing building and the new architecture. Urban role Archive Exhibit Inhabit is conceived as a new cultural catalyst for QT8. Rather than simply extending CASVA, the project constructs a renewed system of spatial, social and symbolic connections between the market, residential fabric and Monte Stella. The intervention reconnects the district with its experimental origins while projecting its architectural identity towards a contemporary model in which culture, public space, landscape and inhabitation form a single urban organism. Credits PROJECT TEAM: ALESSANDRA CASTELLI, GIULIA CAGLIO, FEDERICO MARTORANA. PROFESSORS: Stamatina Kousidi, Mario Scaglia. TUTORS: Matteo Lorenzo, Martina Simonati.