EFESTO
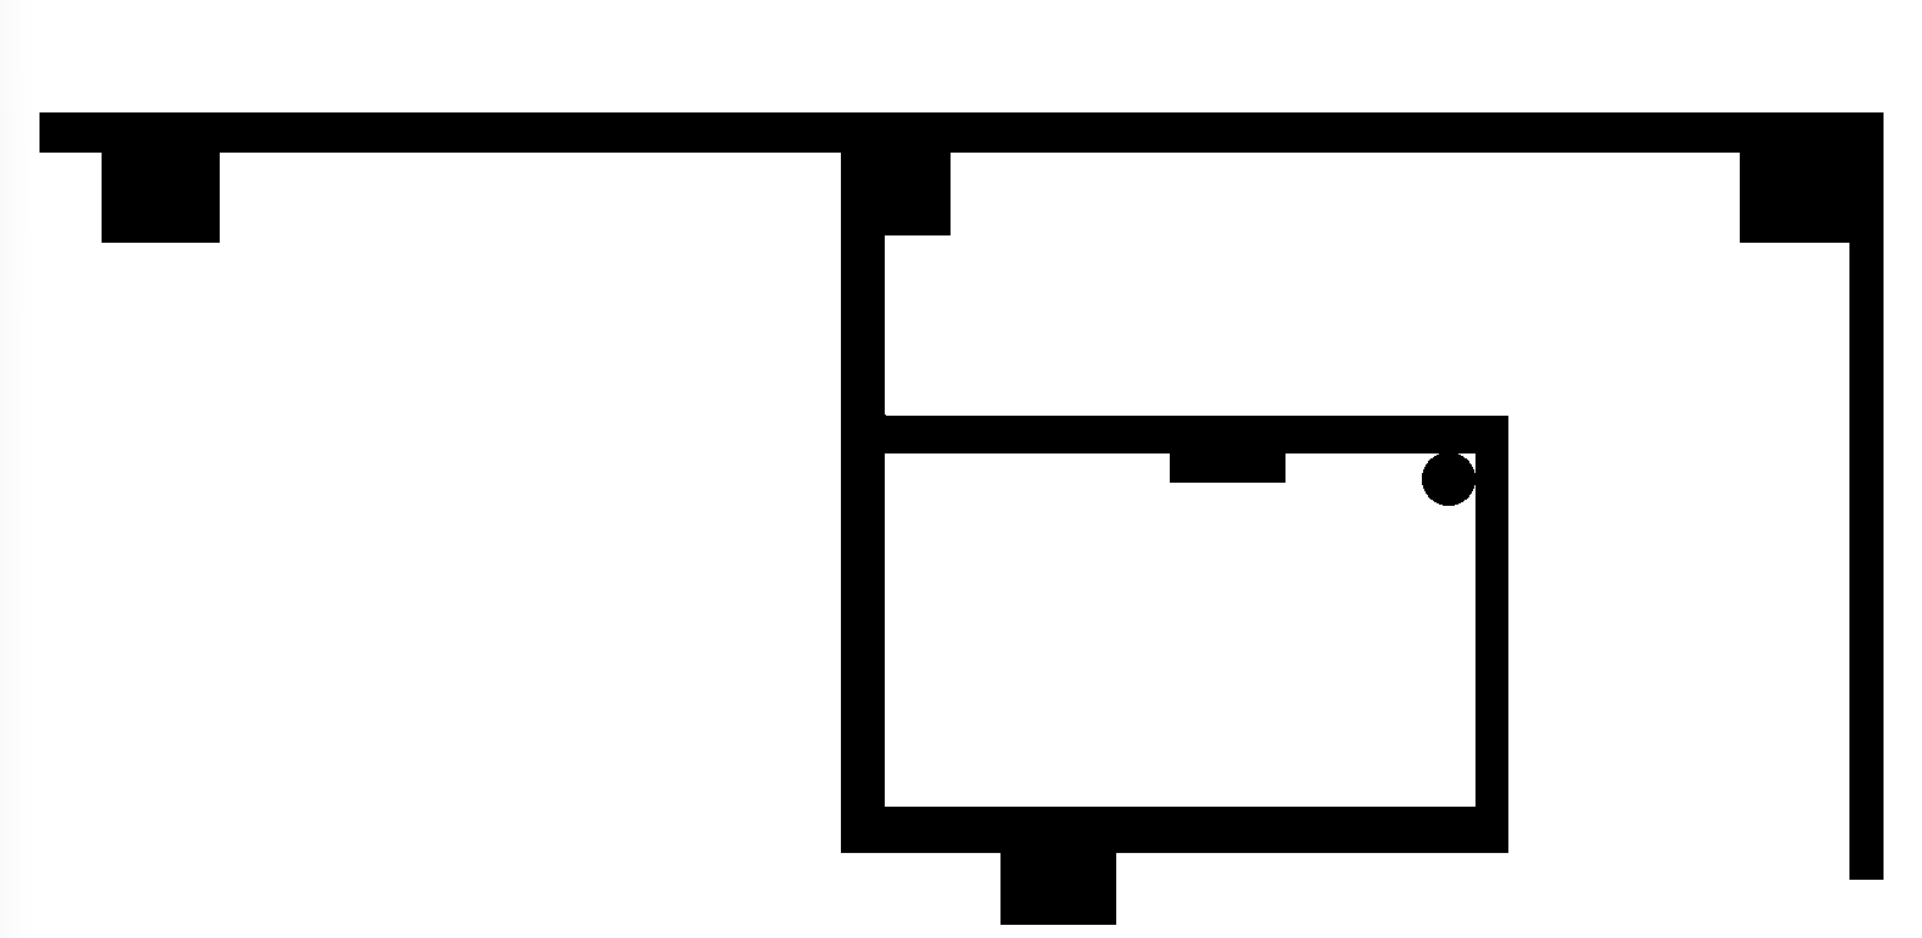
The former Stramezzi Ironworks is kept rough, legible and productive. A raised route crosses the railway fracture and turns the complex into a civic machine for work, culture and housing. Concept EFESTO reuses the former Stramezzi Ironworks without cleaning away its industrial identity. The existing bays, sawtooth roofs and steel frame become the base for a mixed civic programme rather than a single-function redevelopment. The project works from an integrated reading of accessibility, structural behaviour and state of conservation. Water infiltration, rising damp, corroded steel and damaged portions of slab are treated as operative constraints, not defects to cover. Historical research and diagnostic survey establish what can be preserved and where a new intervention can remain autonomous. System An autonomous steel walkway crosses the railway fracture and carries movement, exhibitions and access. Below it, reconfigurable workshops occupy the old hall; along its quieter stretch, the route becomes a residential gallery serving duplex and studio units. Survey and diagnosis define what can be repaired, retained or touched. The raised spine is both connection and narrative route. Selective transparencies frame the industrial structure, while suspended volumes create exhibition rooms and places to pause. Vertical cores mark the passage between areas with different degrees of public access. At ground level, lightweight partitions form workshops and co-working units that can expand, combine or contract with seasonal needs while leaving the original hall legible. The walkway's steel trusses stand on new tubular columns and foundations, avoiding structural dependence on the existing fabric. In the residential stretch it becomes a ballatoio serving duplex and triplex units, shifting gradually from civic infrastructure to a filtered domestic threshold. credits Project team: Cristian Casiraghi, Federico Martorana, Anita Rizzi, Chiara Tabladini. Professors: Christian Campanella, Roberto Felicetti, Guidarini Stefano, Franco Guzzetti.Politecnico di Milano, Architectural Design Studio, A.A. 2025/2026.