hypogeum
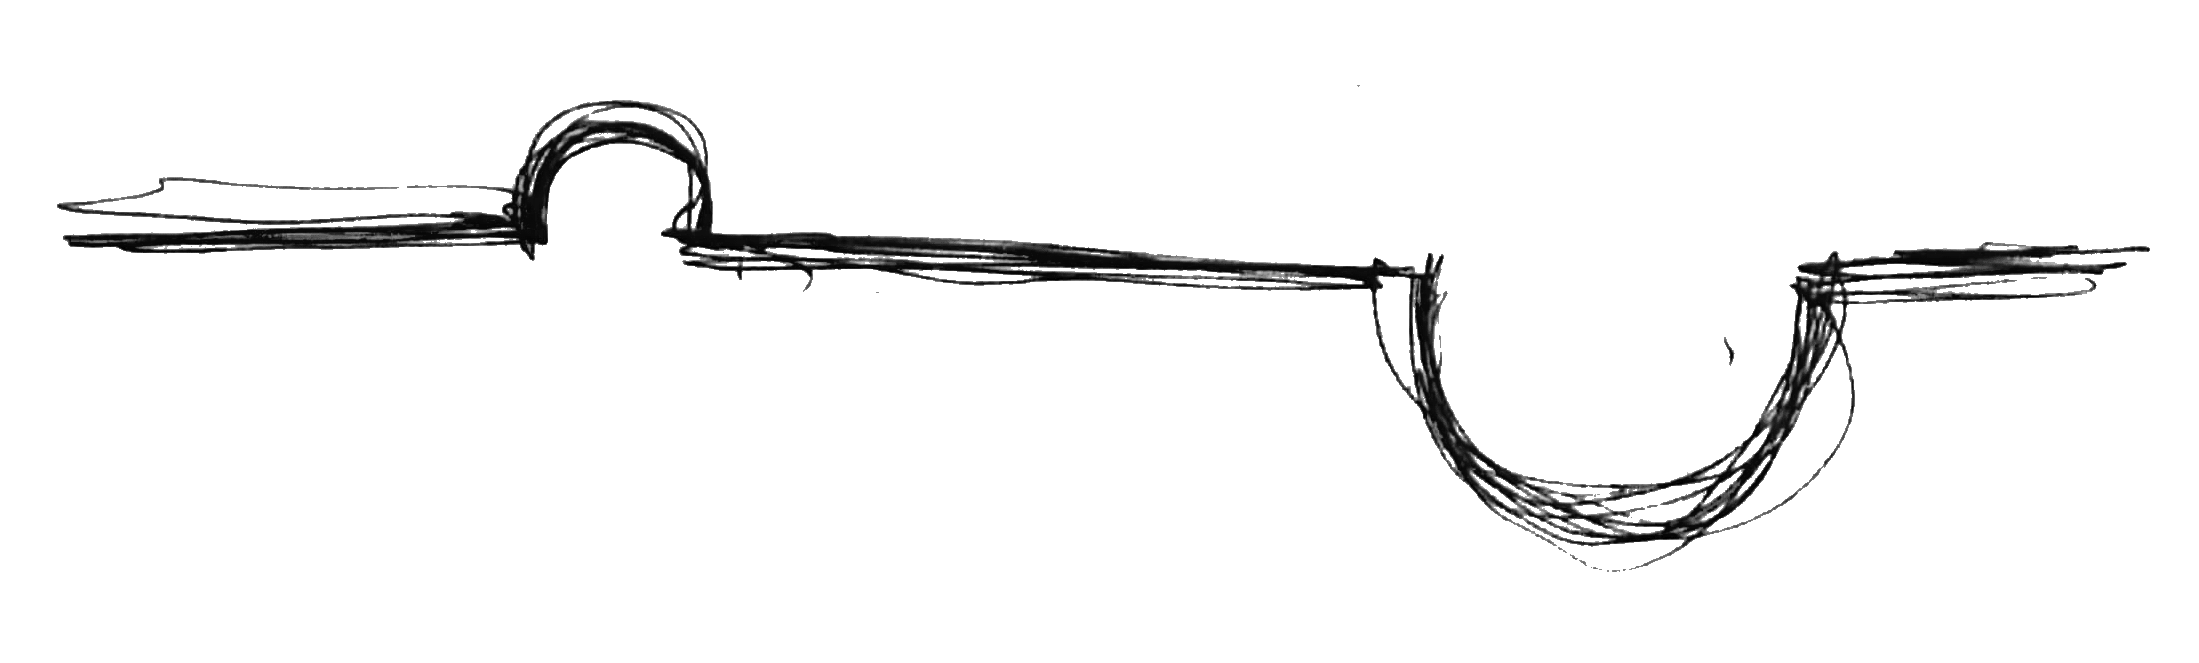
The dome of Milan's planetarium is turned inside out and pushed into the ground: a public excavation where the climate crisis is not illustrated, but made spatial and difficult to ignore. Concept Hypogeum places the negative of Milan's planetarium dome inside the Indro Montanelli gardens. The hemispherical excavation shifts attention from distant stars to the physical consequences of the climate crisis. Public paths, laboratories and collective spaces develop radially while remaining below the park's horizon. The void is imagined as ground corroded by human action. Around it, a circular plaza, research spaces, restaurants and residences form a concealed public system. Fully accessible paths approach from every direction, while the ha-ha landscape device allows the intervention to inhabit the park without obstructing its long views or picturesque character. Experience The planetary hall occupies the deepest point. Its dark, bare surface is cut only by an oculus at the cusp of the inverted dome: natural light measures the space and turns the landscape above into a distant, distorted image. The project uses the sublime as an architectural instrument: not spectacle for its own sake, but an encounter with forces that resist rational control. Space is stripped of superfluous elements so that scale, darkness and natural light carry the experience. The celestial vault is replaced by a wounded terrestrial one, making environmental crisis physical, immediate and difficult to observe from a safe distance. credits Project team: Federico Martorana, Tommaso Arcagni, Martina Marroni, Ludovica Manfren, Pierluigi Martingic. Professors: Garcia Fuentes Jose Maria.