tetra
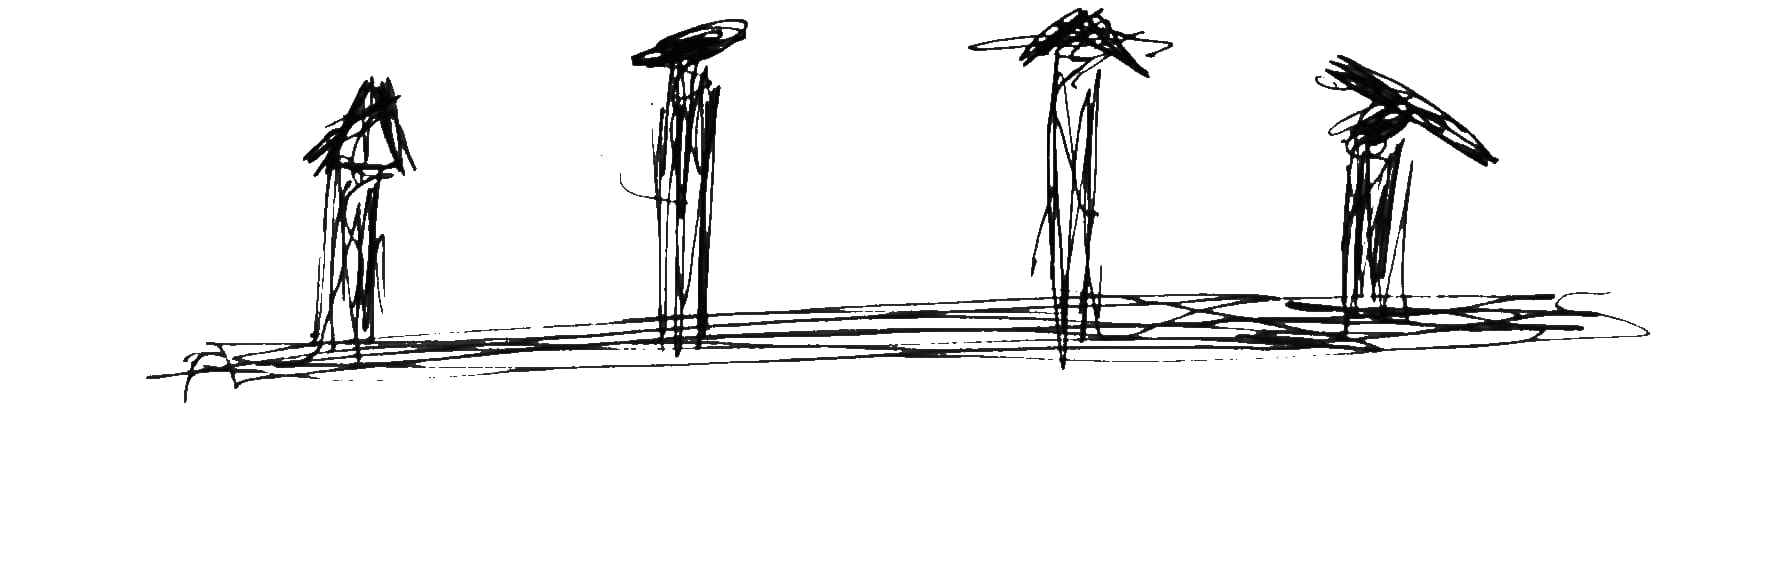
Behind the Albergo dei Poveri, the archive leaves the box: it becomes seven towers, an underground route, a reused depot and a piece of Naples that can be crossed without asking permission. Concept Tetra reopens the ground behind the Albergo dei Poveri as a cultural park. The archive is dispersed between a reused transport depot, hypogeal spaces and seven burnished-steel towers, connecting the monument, Botanical Garden and surrounding city. The project works on a back-facing part of San Carlo all'Arena, recomposing it as a public device for memory and civic presence. Instead of enclosing the programme inside one building, it distributes uses across three connected domains. Each can operate independently, but together they form a traversable framework between the Albergo, the garden and Naples. System Walkways turn the retained depot into inhabitable infrastructure for workshops and exhibitions. Beyond it, an underground route moves through the archival core and rises between the towers. Architecture, identity, website and signage are designed as one system for making memory public and traversable. The former transport pavilion retains its structure and becomes the support for recreation, production and display. Panoramic routes cross the frame, producing new thresholds and viewpoints before descending into the archival core. Preservation becomes a spatial sequence of immersion and re-emergence rather than a static room of stored objects. Seven towers inspired by figures from Neapolitan folklore establish a precise but non-prescriptive grid. Like a playing field, it lets visitors construct their own routes and releases space from a fixed correspondence between form and function. The archive can therefore be understood through movement and encounter. Tetra extends beyond the building. Code, website, visual identity, signage, posters and objects belong to the same design process. This total system treats the archive as a living instrument: not only a container for memory, but an interface between space and sign, matter and communication, past material and future use. credits Project team: Pietro Cazzuffi, Gaia Martin, Federico Martorana, Eleonora Marzolla. Professors: Tommaso Brighenti, Branka Cuca, Nicola Petaccia. Tutors: Arch. Carlo Lucca, Andrea Matta, Nicola Andjelic, Federica Crescini, Luca Gallazzi, Dimitri Nipoti, Tommaso Perasso, Maria Vespasiani. Politecnico di Milano, Final Architectural Design Studio, A.A. 2024/2025.